

Listing Courtesy of: BONITA SPRINGS / Listed By: Tricia Kowaleski, Coldwell Banker Realty; Jenelle "Nellie" Kosola, Naples 5th Avenue
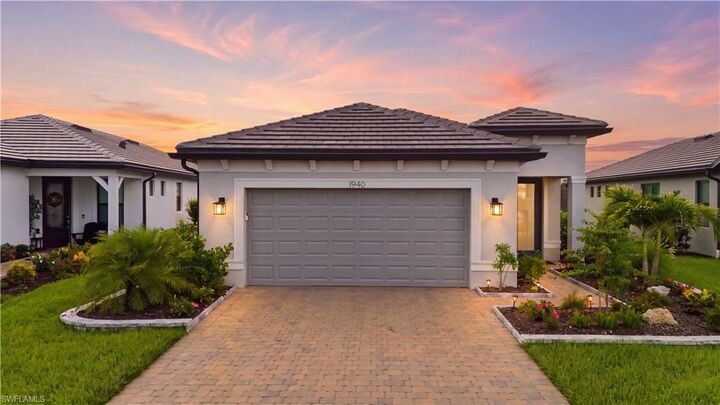
1940 Sierra Ct Naples, FL 34120
Pending (50 Days)
$549,000 (USD)

MLS #:
226022613
226022613
Taxes
$7,065(2025)
$7,065(2025)
Lot Size
6,534 SQFT
6,534 SQFT
Type
Single-Family Home
Single-Family Home
Building Name
Terreno at Valencia
Terreno at Valencia
Year Built
2024
2024
Views
Lake
Lake
County
Collier County
Collier County
Community
Terreno at Valencia
Terreno at Valencia
Listed By
Tricia Kowaleski, Coldwell Banker Realty
Jenelle "Nellie" Kosola, Coldwell Banker Realty
Jenelle "Nellie" Kosola, Coldwell Banker Realty
Source
BONITA SPRINGS
Last checked Aug 6 2026 at 5:17 AM GMT+0000
BONITA SPRINGS
Last checked Aug 6 2026 at 5:17 AM GMT+0000
Bathroom Details
- Full Bathrooms: 2
Interior Features
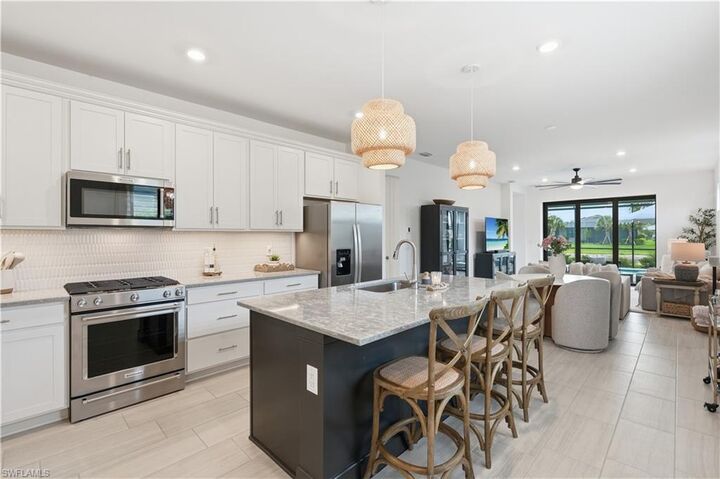
- Dishwasher
- Disposal
- Microwave
- Refrigerator/Icemaker
- Dryer
- Washer
- Split Bedrooms
- Guest Bath
- Guest Room
- Built-In Cabinets
- Wired for Data
- Pantry
- Walk-In Closet(s)
- Laundry: Inside
- Laundry: Sink
- Windows: Sliding
- Windows: Window Coverings
- Entrance Foyer
- Windows: Impact Resistant
- Windows: Impact Resistant Windows
- Gas Cooktop
Kitchen
- Pantry
- Kitchen Island
Subdivision
- Terreno At Valencia
Heating and Cooling
- Central Electric
- Ceiling Fan(s)
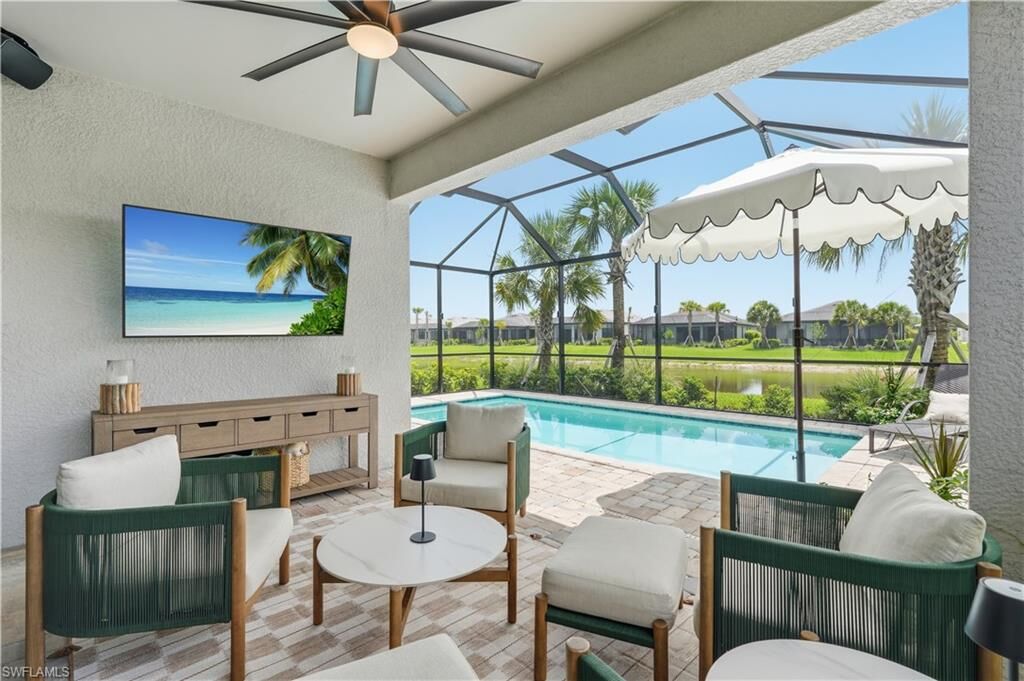
Pool Information
- Equipment Stays
- Concrete
- Community Lap Pool
- In Ground
- Screen Enclosure
- Electric Heat
Homeowners Association Information
- Dues: $1255/Quarterly
Flooring
- Tile
Exterior Features
- Roof: Tile
Utility Information
- Utilities: Underground Utilities, Cable Available, Natural Gas Connected, Natural Gas Available
- Sewer: Central
School Information
- Elementary School: Corkscrew Elementary
- Middle School: Corkscrew Middle School
- High School: Palmetto Ridge High School
Garage
- Attached Garage
Parking
- Driveway Paved
- Garage Door Opener
- Attached
Stories
- 1
Living Area
- 1,640 sqft
Listing Price History
Date
Event
Price
% Change
$ (+/-)
Jul 15, 2026
Price Changed
$549,000
-3%
-$16,000
Jul 14, 2026
Price Changed
$565,000
-2%
-$10,000
Jun 29, 2026
Price Changed
$575,000
-4%
-$24,000
Jun 16, 2026
Listed
$599,000
-
-
Location
Disclaimer: Copyright 2026 Bonita Springs MLS. All rights reserved. This information is deemed reliable, but not guaranteed. The information being provided is for consumers’ personal, non-commercial use and may not be used for any purpose other than to identify prospective properties consumers may be interested in purchasing. Data last updated 8/5/26 22:17

Description